Consultation
A designer in the kitchen for half a day: layout options, what the building allows and where the money will go. Worth doing before any money goes into drawings.
- One visit
- Options, not drawings
- Fee fixed in advance
from AED 2,500

Kitchen design
A kitchen design settles where the sink, hob and fridge go, what the cabinets are made of and which approvals the plan will need, before a single board is cut. What the design stage should hand you, and what it costs in the UAE.
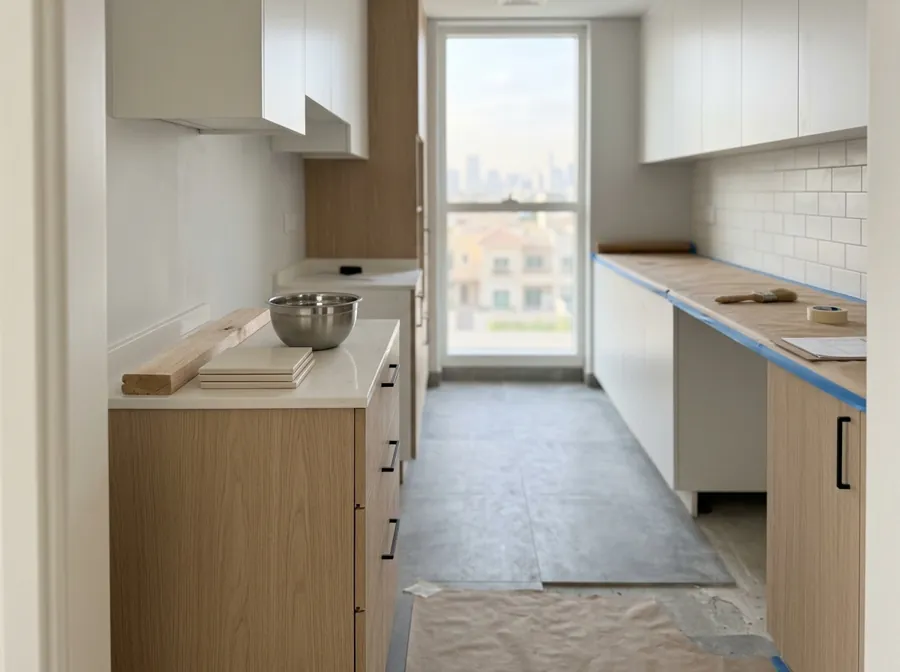
Design first
Kitchen design Dubai studios and cabinet showrooms sell two different things under one name. One is a design service: drawings and a specification you can take to any contractor. The other is the in-house designer at a kitchen supplier, whose drawings exist to sell that supplier's units. Both are legitimate. Ask which one you are buying, because it decides what the fee covers and who owns the drawings afterwards.
How much does kitchen design cost in Dubai?
Kitchen design in Dubai costs 10 to 20 percent of the project value where the designer charges a share, the band three UAE sources publish for design fees, and a half-day consultation is published at AED 2,500. Studio 11 lists a kitchen design service at AED 50,000 to 150,000 without saying whether the build is included. The kitchens being designed are published from AED 12,000 for a small refit, so read any design fee against the kitchen price bands it applies to.
A design is finished when a contractor can price it without guessing. That means paper, not a mood board. Emaar's own checklist for a Home Modification NOC asks for current photographs, proposed floor plans, elevations and 3D visualisations where the work calls for them, so a good design stage builds the approval file at the same time as the kitchen.
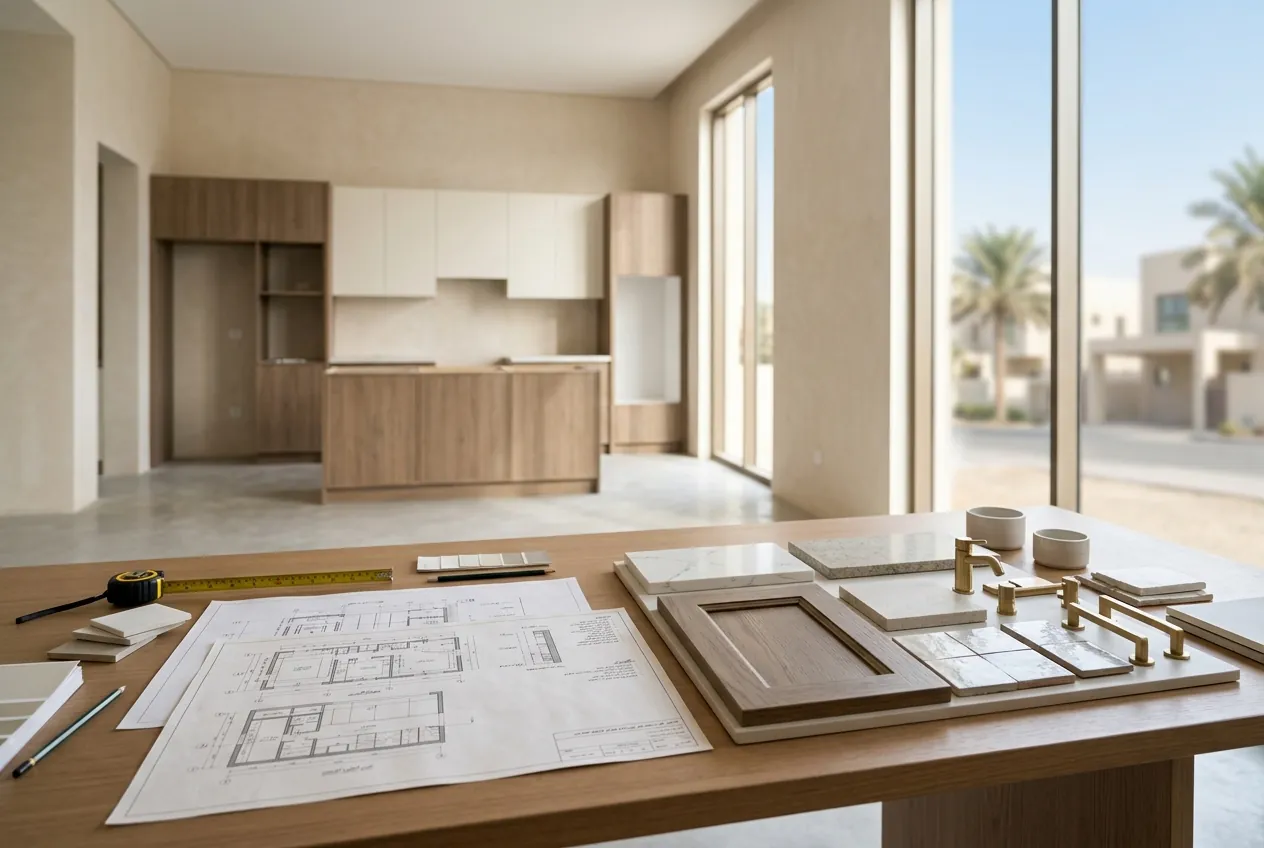
The building usually picks the layout before the homeowner does. In an apartment the drain stack and the extract point are fixed, so apartment kitchens tend to stay a single wall, a galley or an L-shape. Villas have the floor area for a U-shape or an island, and more freedom to move services, at a price.
Every line a designer draws has an approval consequence, and in Dubai most of those consequences are written down. The table puts the common layout decisions against what the rules say about them.
| Design decision | What the rules say | Source |
|---|---|---|
| Same positions, new cabinets | Minor alteration at AED 1,000 in Town Square; no NOC under Nakheel's 2023 villa codes | Town Square manual; Nakheel villa codes, 2023 |
| New counter run or a custom island | Major alteration in Town Square: AED 2,000, AED 5,000 deposit, 5 working days | Town Square homeowner manual |
| The sink or drain moves | Not permitted in Emaar apartments, which bar relocating MEP services | Emaar Home Modifications factsheet |
| A wall comes out | Barred in Emaar apartments; major works in Town Square townhouses | Emaar factsheet; Town Square manual |
| A structural element changes | Leaves every no-permit route; filed as a modifications case by a consultant | Dubai Municipality Circular 3-12-1 |
| Bigger appliances, more power | An additional-load request to DEWA, filed by an enrolled consultant or contractor | DEWA builder services |
None of this rules out a new layout. It means the approvals have to be known before the programme is written, and the programme belongs in the quote. Our Dubai kitchen rules take each developer in turn. The authority side, from the Municipality to Trakhees and the Development Authority, is in the hub's Dubai permits guide.
Send us a photo of the floor plan
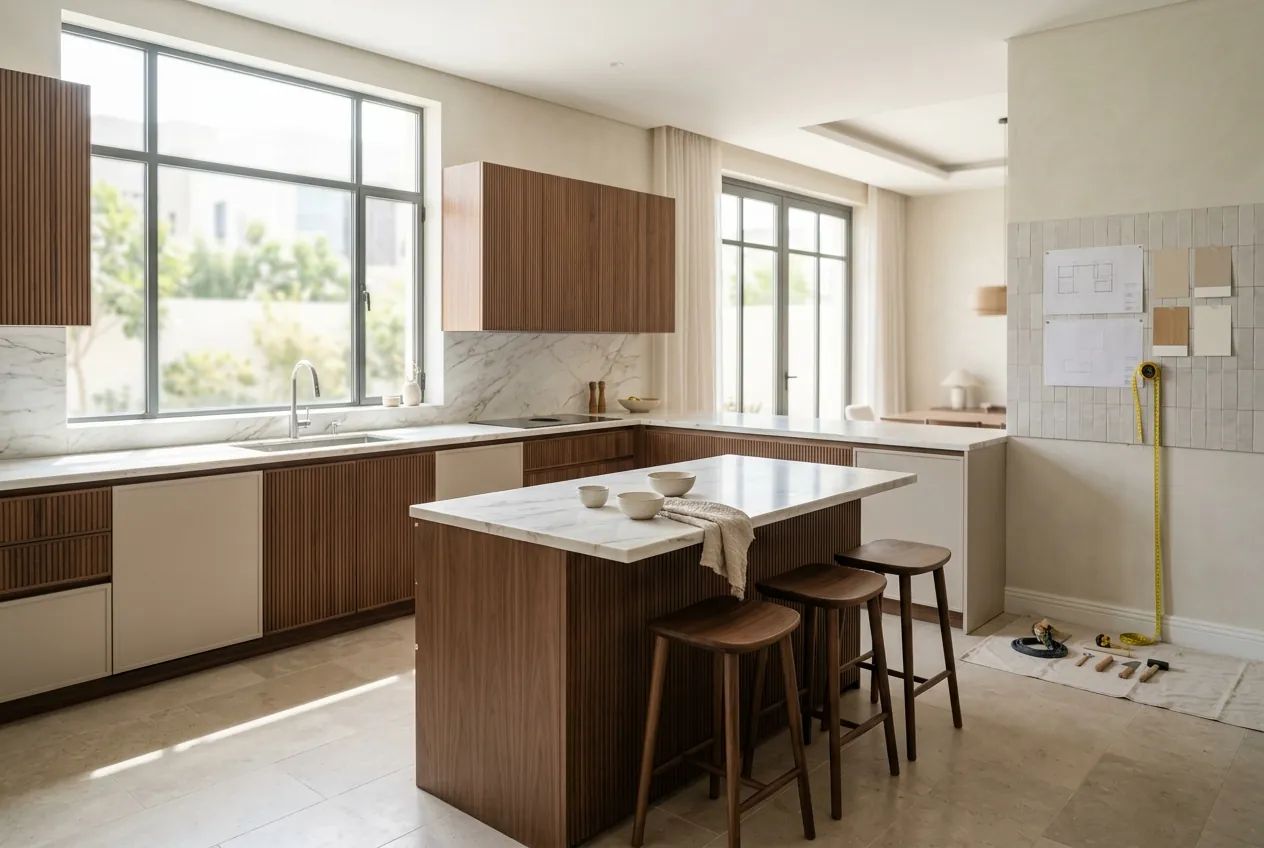
Three arrangements are common, and each is paid for differently. The fees below are the ones UAE firms publish; apart from the one studio already quoted, none of the firms in the table prices kitchen design alone.
| Fee type | Published by | Amount |
|---|---|---|
| Half-day consultation | AI Designs | AED 2,500 |
| Site visit with concept suggestions | AI Designs | AED 5,000 |
| Percentage of the project value | Three UAE sources agree on it | 10 to 20 percent |
| Kitchen design service | Studio 11 | AED 50,000 to 150,000 |
| Design folded into a full kitchen build | MBC Renovation Services | AED 25,000 to 40,000 |
Whichever route you take, the filings belong to firms, not homeowners. A registered consultant files structural modifications, and an accredited contractor files a décor self-permit through Dubai BPS. Ask your designer who will make each filing before the fee is agreed. If the finishes and the look of the room matter as much as the plan, our kitchen interiors page covers that brief, and full kitchen renovations cover the rest of the job.
Options
A designer in the kitchen for half a day: layout options, what the building allows and where the money will go. Worth doing before any money goes into drawings.
from AED 2,500
A full drawing set and specification that you own and can put to any contractor. Three UAE sources publish the same 10 to 20 percent band for this kind of fee.
10 to 20% of project value
One firm draws the kitchen and fits it under one contract. MBC's published full kitchen, AED 25,000 to 40,000, prices the design in with the cabinets and appliances.
from AED 25,000
The order
Measure the room, photograph the services, and write down the appliances, storage and budget band you want.
Two or three plans, each with a note on which services move and which approval class it falls into.
Cabinets, worktop, appliances and lighting fixed on paper, so every contractor prices the same kitchen.
Plans, elevations and visualisations prepared in the form the community asks for, ready for the NOC application.
The drawings go to licensed contractors, and each quote comes back line by line against the same specification.
Questions
Size, community, what the room does badly today and what you want it to do. We come back with designers and contractors who quote against the published bands, and show you where each quote sits against them.