
Kitchen interiors
Kitchen interior design in Dubai
Surfaces, colour, light and how the kitchen reads from the living room. What UAE interior designers charge for it, what the drawings should specify, and which finishes Dubai's communities want to approve first.
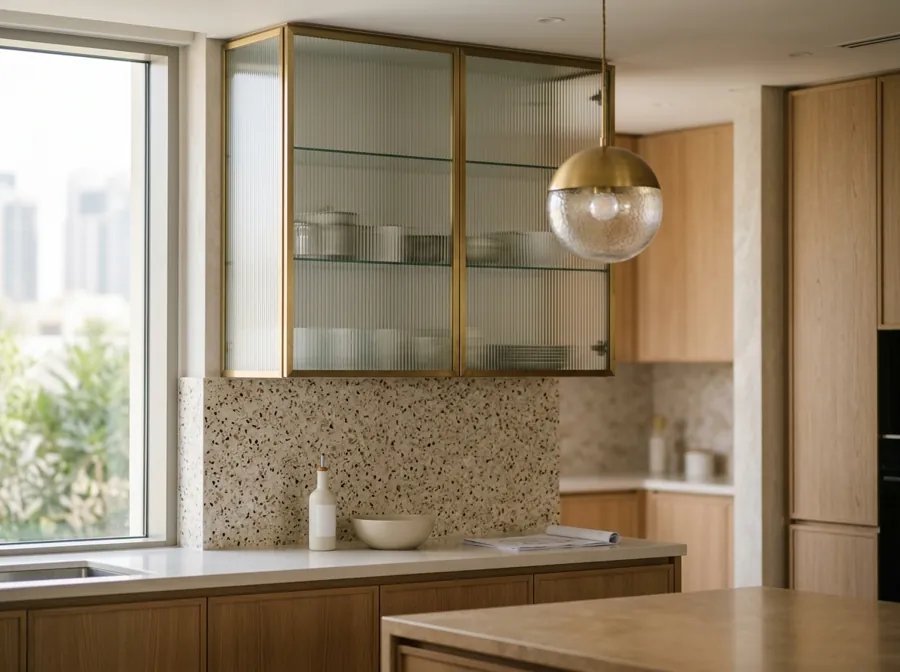
Design fees
Kitchen interior design Dubai: what does a designer charge?
Kitchen interior design Dubai studios work on how the room looks and feels: the surfaces, the colour, the light, the ceiling and the floor, and how the kitchen sits in view of the living room when no wall divides them. The working layout and the cabinet construction are a separate brief, set out on our kitchen design page.
How much does kitchen interior design cost in Dubai?
Kitchen interior design in Dubai is charged as a rate rather than a total: 10 to 20 percent of the project value is the band three UAE sources publish, one UAE studio charges AED 120 to 140 per square metre on homes of 500 square metres and more, and a one-off consultation is published at AED 2,000 to 6,000. The kitchen those fees apply to starts at AED 12,000 for a small refit and reaches AED 300,000 with imported joinery, all listed on our kitchen cost page.
Design fees UAE firms publish
Interior designers in the UAE publish rates, percentages and consultation fees, and almost never a total, because the total depends on the size of the job. Each figure below stays with the firm that printed it.
| Fee type | Published by | Amount |
|---|---|---|
| Share of project value | Three UAE sources, same band | 10 to 20 percent |
| Per square metre, homes of 500 m² and more | Couture Luxury Interior Design | AED 120 to 140 |
| Hourly, junior to mid-level designer | Dehleez Studio | AED 150 to 600 |
| One-off consultation | Algedra | AED 2,000 to 6,000 |
| Flat fee set by size and scope | AI Designs | AED 20,000 to 150,000 and above |
A percentage rises with every upgrade the designer specifies. If a designer charges one, agree in writing whether the fee is fixed once the design is approved or moves with the final contract value. On a kitchen alone, an hourly rate or a fixed fee is often the cleaner deal.
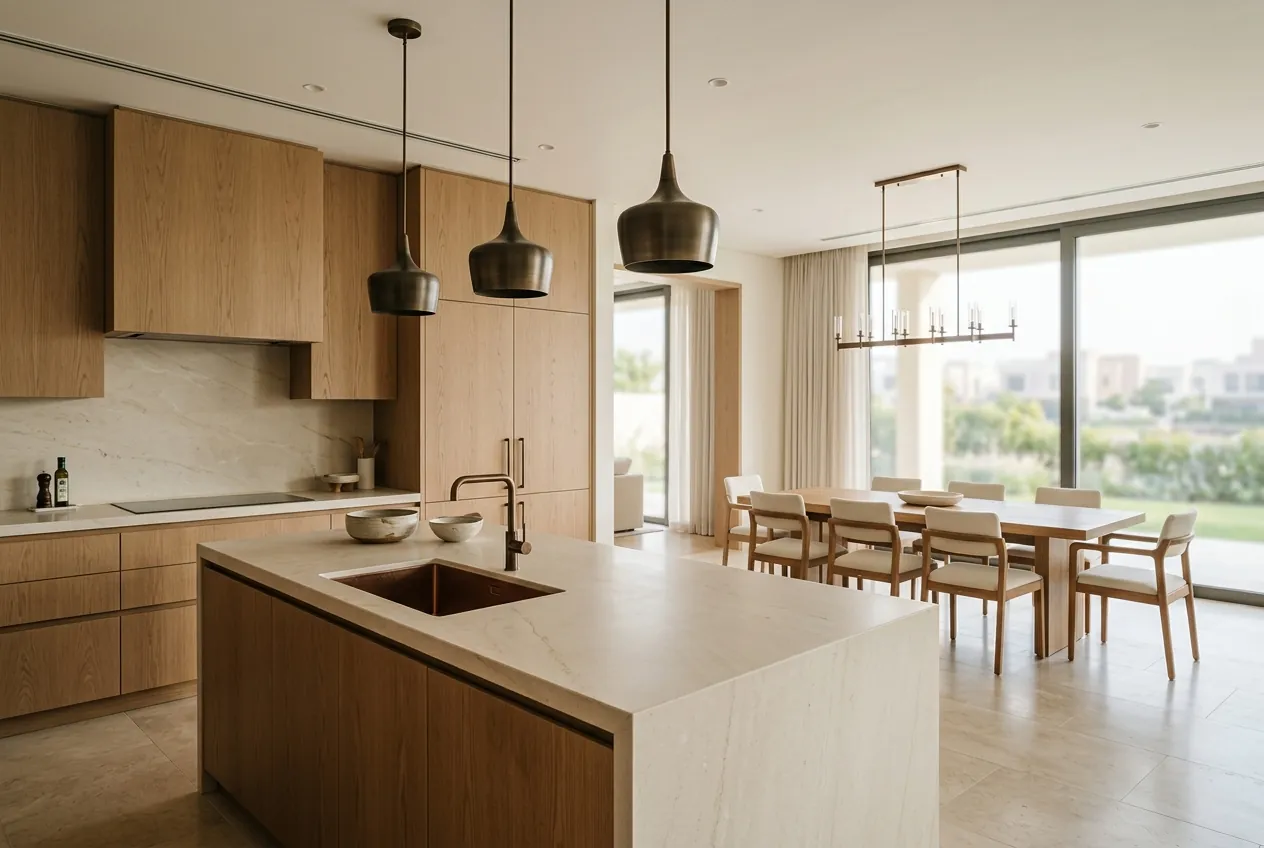
What does kitchen interior design cover?
- Surfaces. Worktop, splashback and cabinet fronts chosen together, with samples seen side by side in daylight and under the kitchen's own lights.
- Lighting. Task light under the wall units, pendants over an island or table, and general light from the ceiling, each on its own switch.
- Ceiling. A false ceiling hides extraction ducting and takes recessed lights, and in some communities it changes the approval class.
- Floor. Continuity with the living area, and whether new tiles go over the old ones or replace them.
- Colour and metal. Handles, taps and light fittings in one finish, and a wall colour chosen against the stone.
- Appliances. Which ones hide behind cabinet doors and which stay on show.
Kitchen interior design Dubai rules: which finishes need approval?
Finishes feel cosmetic, yet Dubai's rulebooks treat several of them as alterations. Dubai Municipality's simple-maintenance list, which needs no permit when a contractor accredited with the Municipality does the work, covers changing floors, doors and suspended ceilings and maintaining electrical work. The developers then add classes of their own.
| Finish choice | Emaar apartment | Town Square |
|---|---|---|
| New floor tiles | Existing tiles may not be removed; new tiles may go over them | Apartments: over-tiling only. Townhouses: replacing tiles is major works |
| False ceiling for lights or ducting | Not named in the factsheet; ask the community | Major alteration: AED 2,000 and an AED 5,000 deposit |
| Replacing light fittings | Electrical fixtures need no NOC | Home improvement: AED 160 |
| Wallpaper, cladding or repainting | Internal painting needs no NOC | Home improvement: AED 160 |
| Opening the kitchen to the living room | Removing walls is not permitted | Townhouses only, as major works |
The pattern holds across both: a finish laid over what exists is light-touch, and a finish that removes or hides something is not. Tell the designer which community you live in before the first sketch, because it narrows the palette of what is allowed.
Ask what your community allows
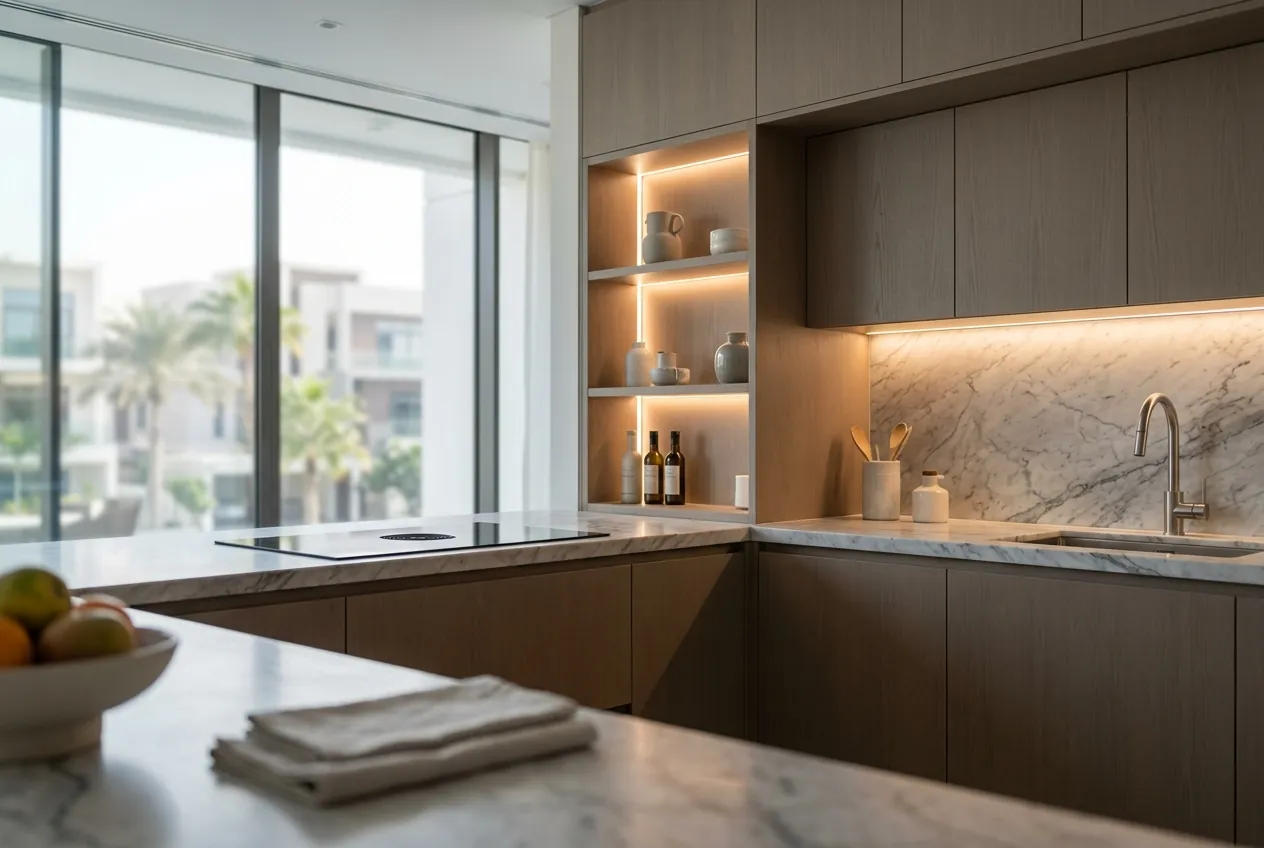
Is an open kitchen a good idea in a Dubai home?
It depends on the extraction more than the look. An open kitchen shares its air with the living room, so cooking smells and steam travel unless the hood is ducted to outside air; a recirculating hood only filters the grease. In an Emaar apartment the question may be settled already, because the factsheet does not permit removing walls. In a Town Square townhouse, opening an interior wall is major works with a deposit. Closing an open kitchen in a flat is a job of its own, handled by Corvana Apartment Renovation.
Kitchen interiors inside a whole-home design
When the kitchen is one room in a wider interior project, the same designer should carry the palette through the living and dining spaces, and the fee structure changes with the scope. For a whole home, start at Corvana Interior Design. For the kitchen alone, our kitchen countertops and kitchen island pages cover the two surfaces people notice first, and renovating a kitchen covers the rest of the job.
The order
How a kitchen interior brief runs
Photographs and survey
The room as it is, in daylight and at night, with ceiling height, window positions and every visible service recorded.
Palette and samples
Worktop, fronts, splashback, floor and metal finish, seen together as physical samples before any are ordered.
Lighting and ceiling plan
Task, feature and general light, with the ceiling drawn around the extraction route and the fittings.
Community check
Each finish set against the developer's rules, so the false ceiling or new floor does not surprise anyone at approval.
Handover to contractors
A finish schedule every contractor prices line by line, with the samples referenced by name.
Questions
Kitchen interior questions
- Do I need an interior designer for a kitchen?
- Not for a like-for-like refresh. A designer earns the fee when surfaces, lighting and the ceiling change together, or when the kitchen opens onto a living room and has to match it. For a single room, an hourly rate or one consultation is often enough.
- Can new floor tiles go over the old ones in a Dubai kitchen?
- In an Emaar apartment that is the only option: existing tiles may not be removed, but new tiles may be laid over them. Town Square apartments follow the same rule except on balconies, while replacing floor tiles in a Town Square townhouse is major works. Check the new floor height against the dishwasher and the door swing before choosing a tile.
- Will a false ceiling need approval?
- In Town Square, yes: false ceilings are on the major alteration list, at AED 2,000 plus an AED 5,000 deposit, decided in 5 working days. Dubai Municipality's simple-maintenance list covers changing suspended ceilings without a permit, provided an accredited contractor does the work.
- Should a kitchen designer charge a percentage or a fixed fee?
- For a kitchen alone, a fixed fee is easier to hold a designer to. A percentage of the project value, 10 to 20 percent in the published band, grows with every upgrade specified, so agree in writing whether the fee is locked once the design is approved.
- Can the designer choose the appliances too?
- Yes, and the choice belongs in the design, because built-in appliances need cabinet openings drawn to the model. Vision Three's published standard kitchen at AED 55,000 to 90,000 includes integrated appliances in its scope.
- Do lighting changes need an NOC?
- Not a full one in the two Dubai rulebooks that name them. Emaar lists electrical fixtures and accessories among the works that need no NOC, though every contractor still needs an Entry Permit, and Town Square puts replacing interior lighting in its lightest class, a home improvement approval at AED 160.
Who you are dealing with
- OperatorWebsiteOS LLC
- Licence2646567.01
- Cost to homeownerNone
- Figures datedSeptember 2026
Tell us about the kitchen
Room size, community, and the look you are after, with a photo if you have one. We come back with designers and contractors who quote against the published bands.